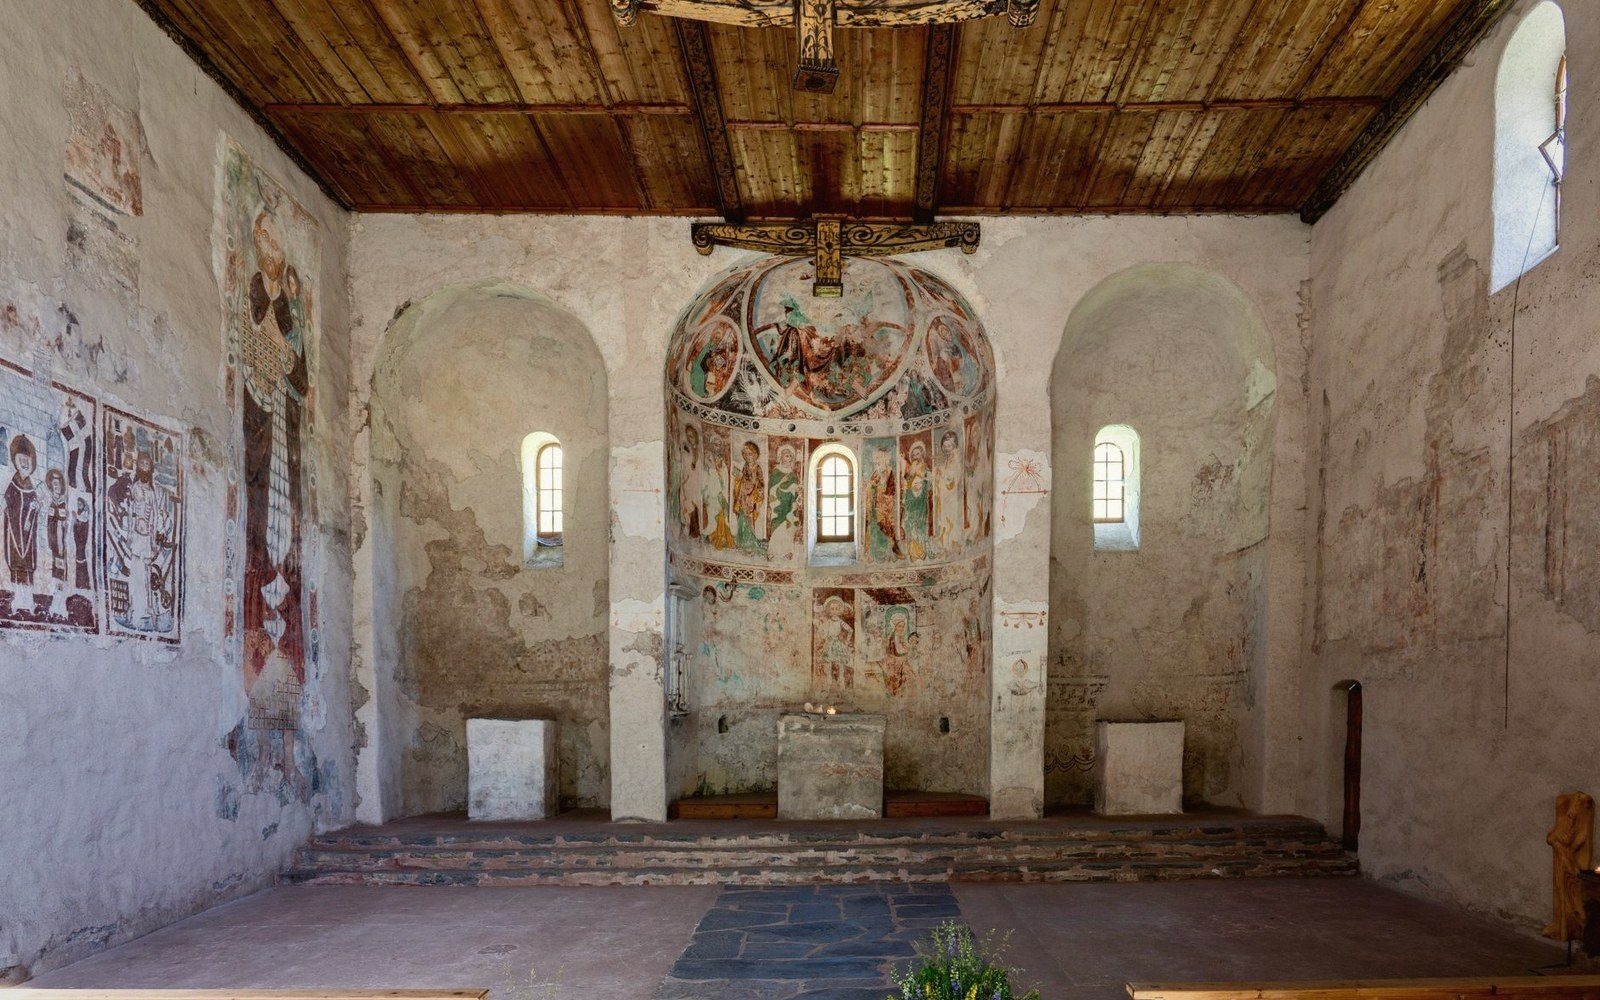

The Wall as a Given
A patron commissioning a narrative cycle — the life of a saint, scenes from Genesis, a sequence of Marian episodes — did not begin with the story. He began with the wall. The available surface, its bays, its windows, its height from floor to cornice, set the terms before any subject was specified.
In a typical nave bay, the painter inherited a long, relatively narrow vertical register, often interrupted by windows in the clerestory above and piers below. The commission had to work with those interruptions, not against them. Blind wall between two window openings might yield room for a single scene. A broader, unbroken lunette above an arch was the natural home for the episode that anchored the whole sequence — the culminating moment, placed where the eye arrived first.
Reading order was usually left to right and top to bottom, following the movement of a congregation walking toward the altar. But the patron and the painter also had to reckon with sightlines from specific positions: the entrance door, the crossing, a family tomb set into the pavement. A figure of the titular saint might need to read clearly from twenty metres away, which shaped scale decisions that trickled down into how many secondary figures the composition could carry.
Register, Episode, Accent
The standard solution was the registro (register): horizontal bands, each holding a row of scenes at roughly the same height. Two or three registers stacked on a bay wall allowed six to eight episodes to share a single surface without visual chaos. The painter — or more precisely, the workshop dividing the wall into giornate — then moved across each register in sequence, scene to scene.
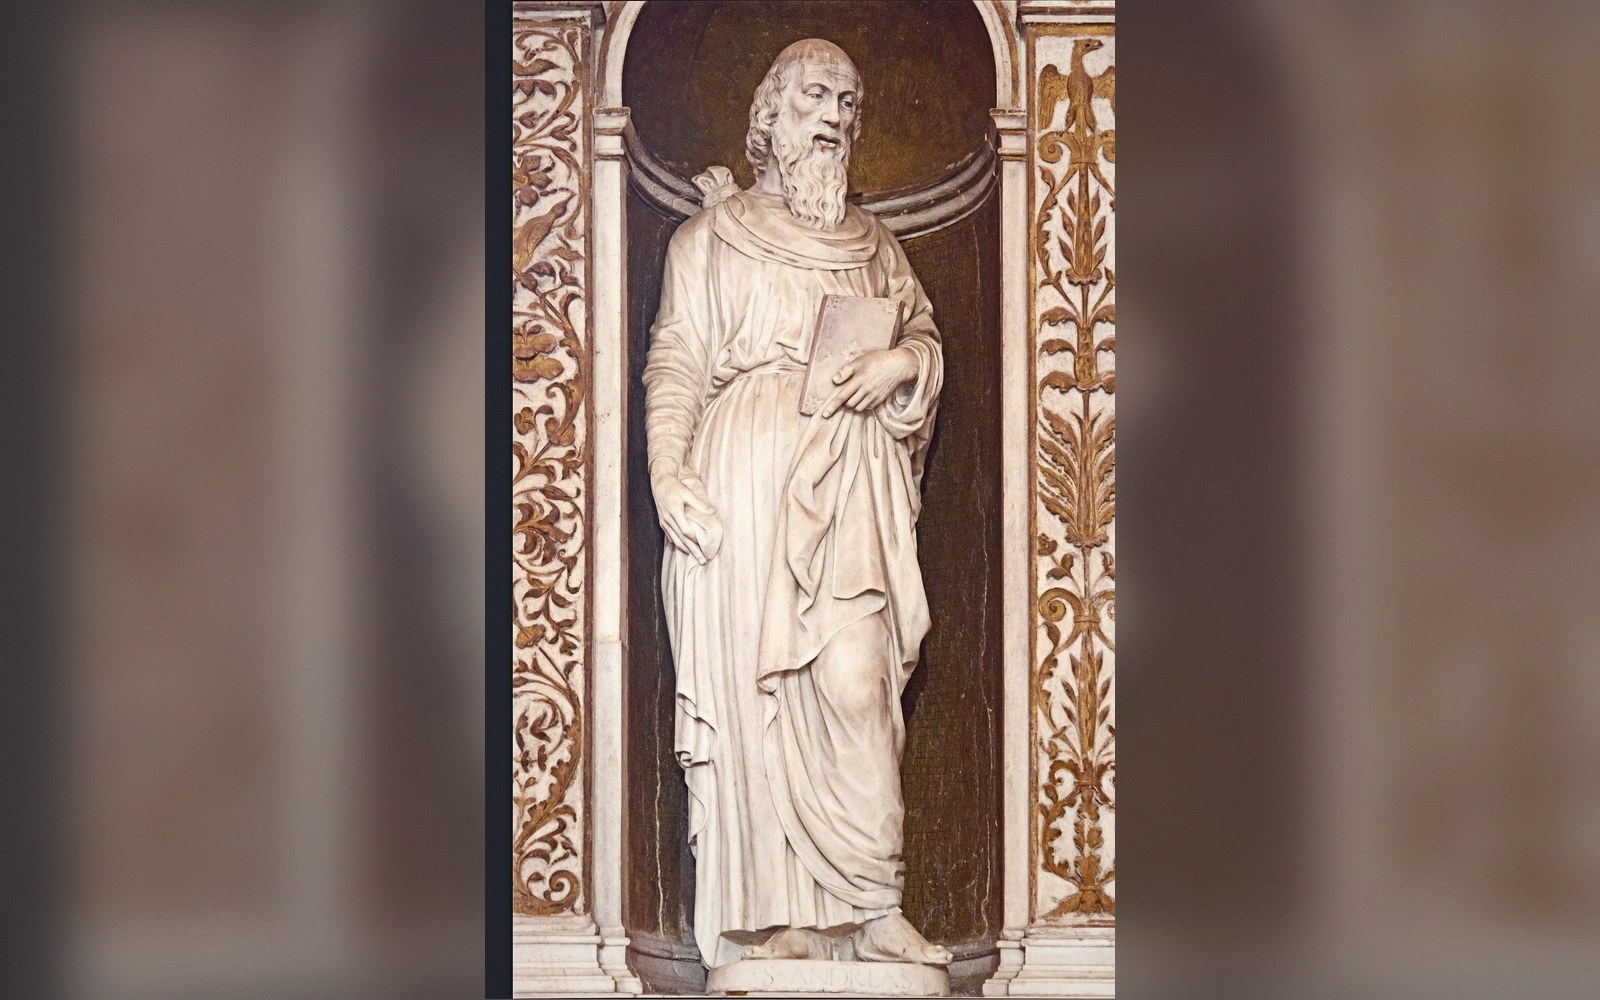
Not every position carried equal weight. Corner spandrels and spaces above doorways were secondary slots, suited to single figures, prophets or donors. The east wall and the first bay visible on entry were prime positions, worth specifying in the contract. Occasionally the programme document named the scenes in spatial sequence — west wall first, south side working toward the altar — because the patron understood that the theological argument only landed if it was read in the right order.
Reading order was usually left to right and top to bottom, following the movement of a congregation walking toward the altar.
Where programme and architecture fought each other, the architecture usually won. A scene that required twelve figures got compressed to six if the register was shallow. An awkward triangular spandrel turned a narrative episode into an emblem. The story was always, in the end, a story fitted into the building — which is why the same episode looks different from church to church, and why reading it means first understanding the wall it lives on.